


BEDS4
BATHS2 full
SQUARE FEET1,287
MLS#MDMC2244200
STATUSACTIVE
PROPERTY TYPEResidential - Single Family
SUBDIVISIONHUNGERFORD
SCHOOLMONTGOMERY COUNTY PUBLIC SCHOOLS
Property Description
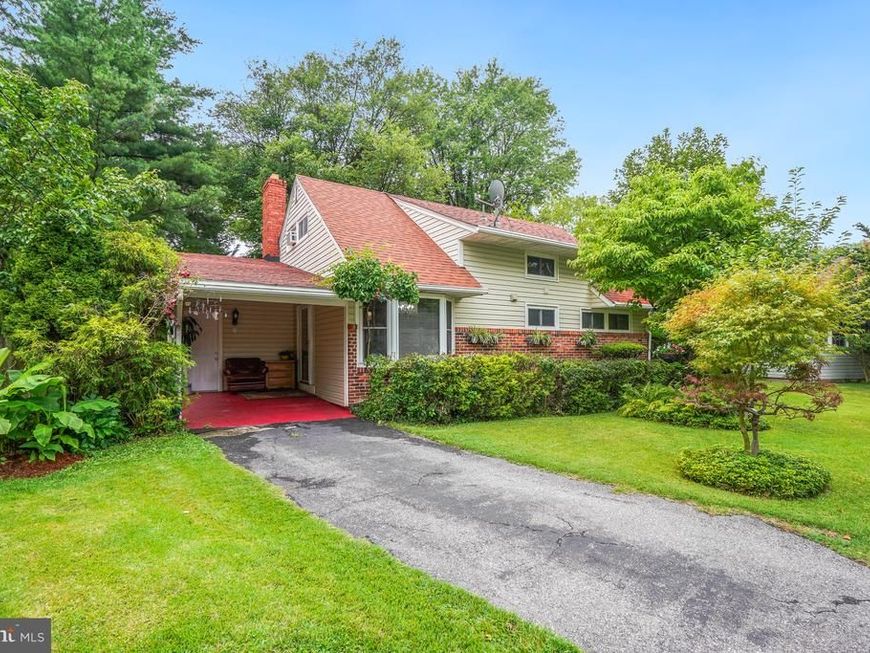
The Fantastic Value You've ALL Been Waiting for! Located on a Private Cul-de-Sac in a Truly Secluded Setting .... Enjoy Easy Covered Parking, Walk to Metro, Shopping, Restaurants, Schools & All the Amenities of Rockville Town Square and Judicial Center! Enter Your Elegant Kitchen through a Solid, Insulated Door with Sidelights. Enjoy the Open Concept View to Family Room with Scenes of the Deck in a Level, Secluded Back Yard. Tall Cabinets, a Sparkling Backsplash / Wall Accent and Large Bay Window! Beautifully Remodeled Bathroom with a Huge, Walk-in Shower! Two Main Level Bedrooms & Two Large Upper Bedrooms with Bath.... This Home Enjoys SO Many Lovely, Remodeled features, A MUST SEE! HVAC System Approximately 2 Years, Roof Approximately 3 Years. The Remarkable Yard is Secluded and features Organic Fruit Trees! Continue to Cultivate or Simply Enjoy their Privacy. Persimmon, Kiwi, Apple & Pear Trees include Asian Pear .... Grapes, Plum, Fig & Guava .... HURRY!! You'll Love it As Much As They Did!!!
Property Features
Property Type: Residential - Single Family
Cooling: Central A/C
Fireplaces: 1
Fuel Type: Natural Gas
Heating: Forced Air
Home Style: Cape Cod
Lot Size: 0.20 Acres
Roof Type: Architectural Shingle, Asphalt
Stories: 2.0
Taxes: $7,411
Year Built: 1955
Feature Descriptions
Accessibility: 32"+ wide Doors, Level Entry - Main
Additional Structures: Above Grade, Below Grade
Appliances: Oven/Range - Gas, Built-In Microwave, Refrigerator, Dishwasher, Disposal, Washer, Dryer, Water Heater
Exterior: BBQ Grill, Exterior Lighting, Outbuilding(s), Secure Storage, Sidewalks, Street Lights
Exterior: Frame
Fencing: Partially
Fireplace: Brick, Fireplace - Glass Doors, Mantel(s)
Flooring: Solid Hardwood
Interior: Kitchen - Country, Kitchen - Eat-In, Kitchen - Table Space, Entry Level Bedroom, Bathroom - Walk-In Shower, Ceiling Fan(s), Family Room Off Kitchen, Kitchen - Island, Wood Floors, Carpet
Location: Suburban
Lot: Cul-de-sac, Level, Secluded, Trees/Wooded, Vegetation Planting, Backs to Trees
Lot Dimensions: 0.20 Acre(S)
Municipality: City of Rockville
Number of Rooms: 6
Parking Features: Lighted Parking, Paved Parking, Secure Parking
Parking Notes: 2 Total Parking Spaces
Sewer: Public Sewer
Special View Info: Garden/Lawn, Scenic Vista, Trees/Woods
SQFT Above Finished: 1287
SQFT Total Finished: 1287
Structure Type: Detached
Total Garage/Parking Spaces: 2
Water: Public
Windows: Bay/Bow, Double Pane, Insulated, Replacement, Screens, Vinyl Clad
Wooded: Yes
Local Schools
High School: RICHARD MONTGOMERY
Middle School: JULIUS WEST
Elementary School: BAYARD RUSTIN
School District: MONTGOMERY COUNTY PUBLIC SCHOOLS
Listed By / Shown By
Listed By
Agency Name: Weichert, REALTORS
Agency Phone: 3016810550
Shown By
Agent Name: Mike Thomas
Agent Phone: (717) 332-0823
Agency Title: Berkshire Hathaway HomeServices Homesale Realty

 First American
Estimate Your Payment
Estimated Payment
$ 2,077.58 per month $1,290.83 Principal & Interest $617.58 Property Tax $169.17 Homeowner's Insurance


 Corporate Office - 215 S Centerville Rd. Lancaster, PA 17603
3 Crothers Court | MLS# MDMC2244200
This single family home located at 3 Crothers Court, Rockville, MD 20852 is currently listed for sale with an asking price of $580,000. This property was built in 1955 and has 4 bedrooms and 2 full baths with 1287 sq. ft. Crothers Court is located in the HUNGERFORD subdivision within the MONTGOMERY COUNTY PUBLIC SCHOOLS school district. Search HUNGERFORD real estate on www.yorkpahomes.com today.